Save
Ask
Tour
Hide
Share
$199,000
New Listing

3706 Hanes Road
Vassar Township, MI 48768

Single Family Residence|Coming Soon
3
Beds
2
Total Baths
2
Full Baths
1,500
SqFt
$133
/SqFt
1998
Built
County:
Tuscola
Call Now: 586-242-5838
Is this the listing for you? We can help make it yours.
586-242-5838
3706 Hanes Road3706 Hanes Road3706 Hanes Road3706 Hanes Road
Save
Ask
Tour
Hide
Share

Mortgage Calculator

Monthly Payment (Est.)

Enter an interest rate to see your estimated monthly payment.
Calculator powered by Showcase IDX, a Constellation1 Company. Copyright ©2026 Information is deemed reliable but not guaranteed.

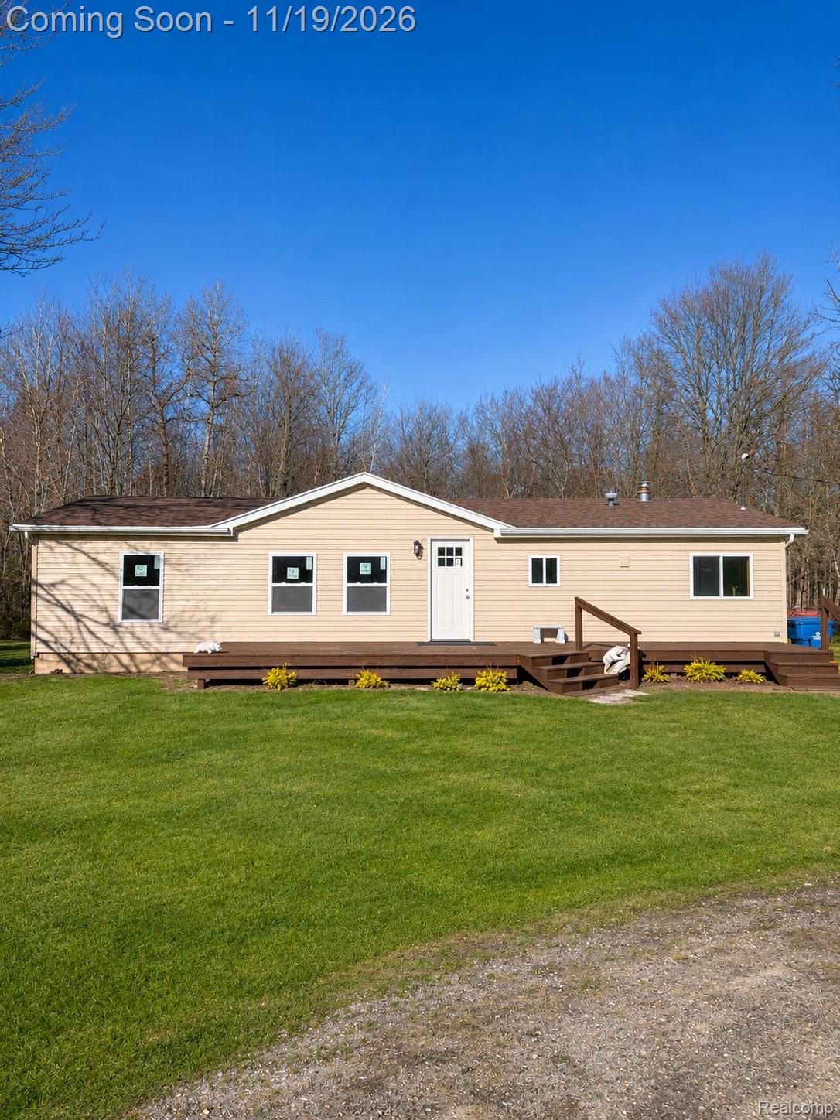
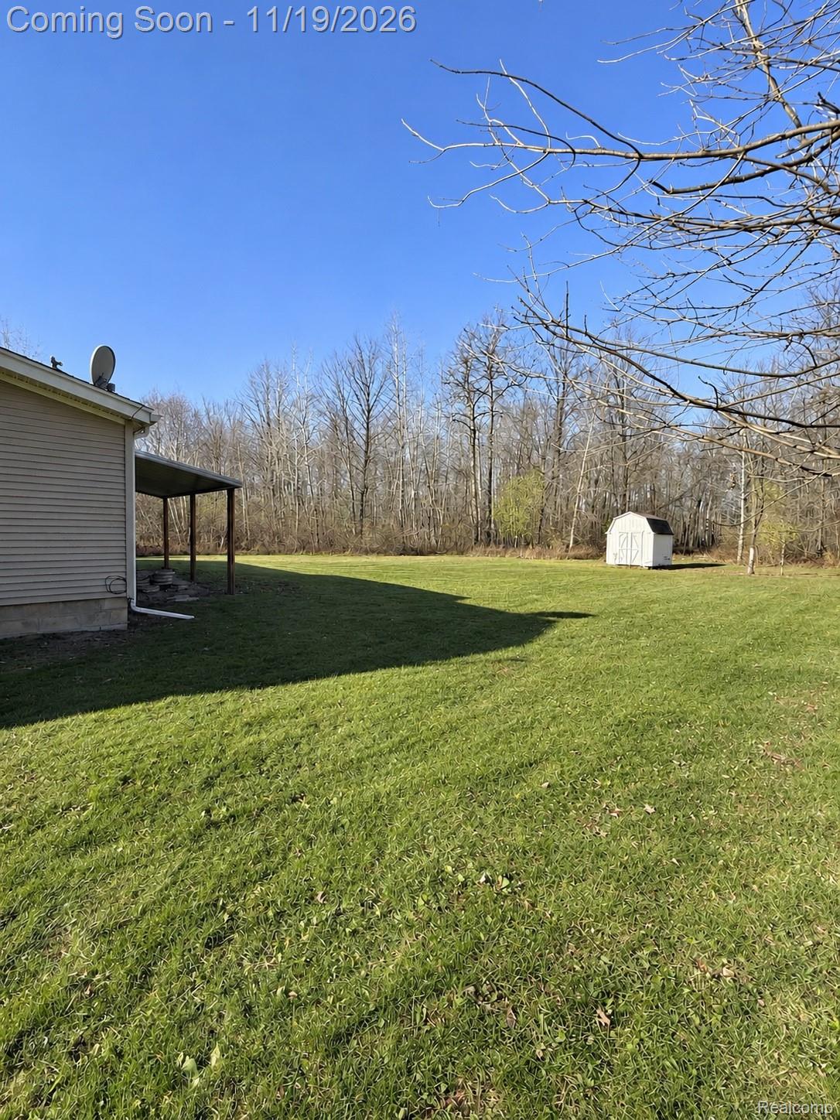
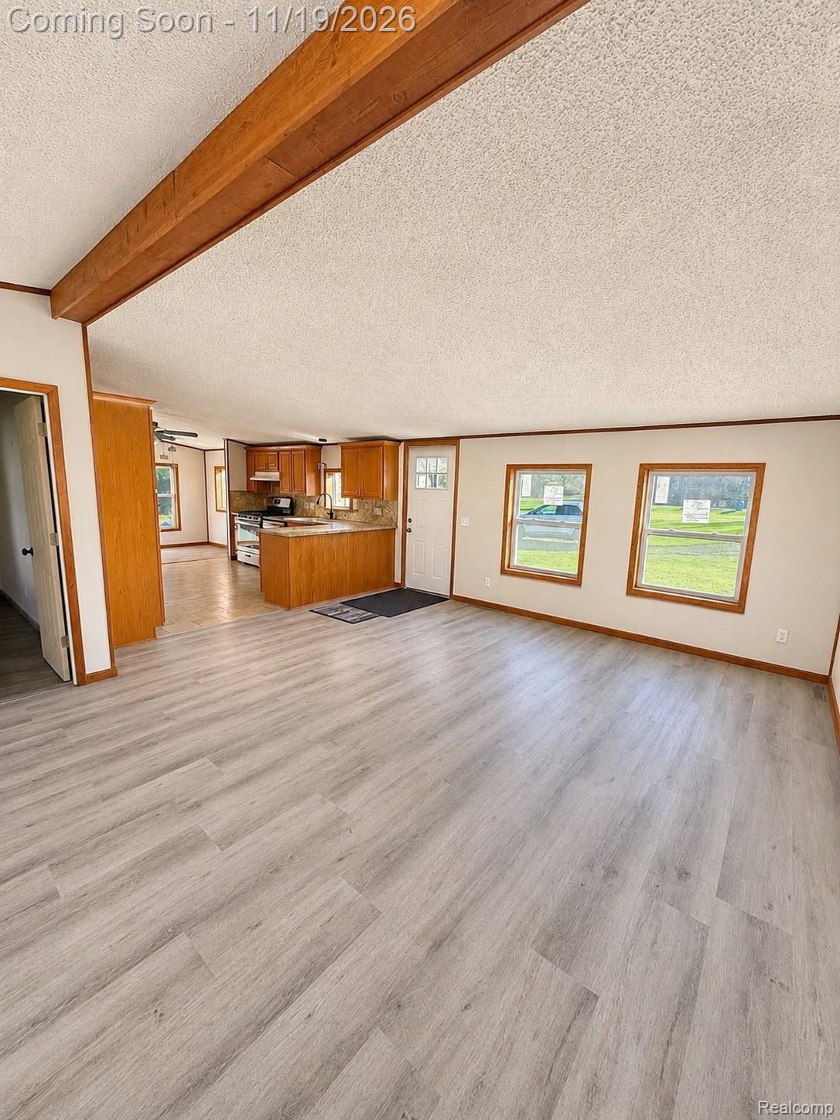
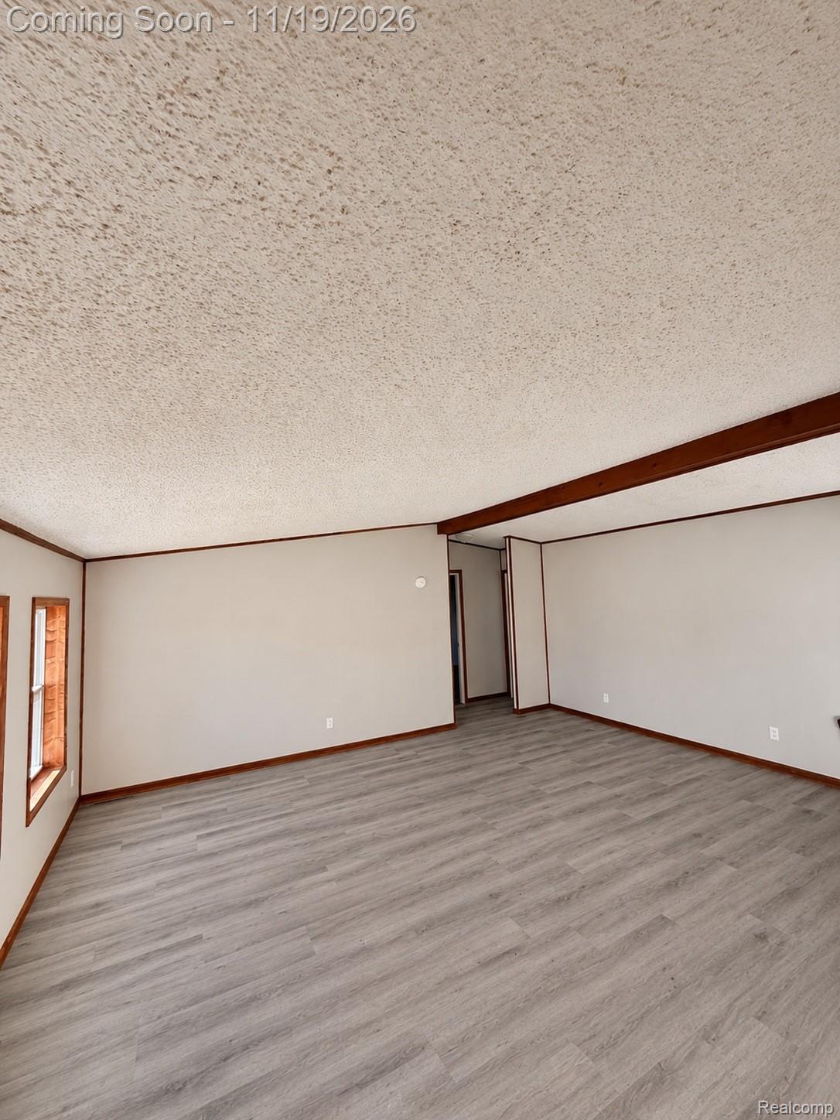
Welcome to 3706 Hanes RD, a single-family residence situated well off the road with a large circle drive on just over 2 acres of tranquil landscape of Vassar Township, MI. Originally constructed in 1998, this home offers a well-established foundation for those seeking a property with enduring character. This residence stands as an invitation to experience comfortable living, defined by its thoughtful layout and functional design. The home features three bedrooms, providing flexible space to accommodate a variety of lifestyle needs, whether for restful sleeping quarters, a private home office, or a dedicated hobby room. Each room is positioned to offer a sense of privacy and ease, allowing residents to create personalized environments that serve their daily routines and long-term goals. This property offers an opportunity to secure a home that has a new roof/ windows/ furnace/ hot water heater/ siding/ flooring/ light fixtures/ appliances and fresh paint and trim throughout in a serene setting. There is also a sizable lean-to built on the back of the home for additional storage as well as a nice sized shed with electricity. Contact us today to schedule your private tour and discover how this home can serve as the backdrop for your next chapter! All measurements are estimated BATVAI

Save
Ask
Tour
Hide
Share
Listing Snapshot
Price 
$199,000
Days On Site 
0 Days
Bedrooms 
3
Inside Area (SqFt) 
1,500 sqft
Total Baths 
2
Full Baths 
2
Partial Baths 
N/A
Lot Size 
2.1 Acres
Year Built 
1998
MLS Number 
20261092714
Status 
Coming Soon
Property Tax 
$1,163
HOA/Condo/Coop Fees 
N/A
Sq Ft Source 
Estimated
Friends & Family
Recent Activity
3 hours agoListing first seen on site
3 hours agoListing updated with changes from the MLS
General Features
Acres 
2.1
Cross Street 
Maple and Hanes
Disclosures 
No Restrictions, Taxes Not Homestead Exempt
Foundation 
Block
Levels 
One
Parking 
No Garage
Property Sub Type 
Single Family Residence
Sewer 
Septic Tank
Special Circumstances 
Standard
SqFt Above 
1500
Style 
ManufacturedwithLand
Water Source 
PrivateWell
Interior Features
Appliances 
RefrigeratorGas Water HeaterENERGY STAR Qualified DishwasherENERGY STAR Qualified RefrigeratorFree-Standing Gas Range
Basement 
Crawl Space
Furnished 
Unfurnished
Heating 
Forced AirNatural GasENERGY STAR Qualified Equipment
Laundry Features 
Electric Dryer HookupGas Dryer HookupWasher Hookup
Window Features 
ENERGY STAR Qualified Windows
BathFull 
Dimensions - 8 X 10
Bedroom 
Dimensions - 12 X 12
Dining Room 
Dimensions - 12 X 10
Kitchen 
Dimensions - 14 X 12
Master Bedroom 
Dimensions - 14 X 16
Save
Ask
Tour
Hide
Share
Exterior Features
Construction Details 
Vinyl Siding
Patio And Porch 
Deck
Pool Features 
None
Roof 
Asphalt
Windows/Doors 
ENERGY STAR Qualified Windows
Community Features
MLS Area 
Area79171VassarTwp
School District 
Vassar
Financing Terms Available 
CashConventionalFHA
Building Access 
GroundLevelwSteps
Roads 
Paved
Schools
School District
Vassar
Elementary School
Unknown
Middle School
Unknown
High School
Unknown
Listing courtesy of Realty Professionals: [email protected]


IDX provided courtesy of Realcomp II Ltd. via RealcompIILtd. Copyright © 2026 Realcomp II Ltd. Shareholders.

IDX information is provided exclusively for consumers' personal, non-commercial use and may not be used for any purpose other than to identify prospective properties consumers may be interested in purchasing and that the data is deemed reliable but not guaranteed accurate by the MLS.

Neighborhood & Commute
Source: Walkscore
Save
Ask
Tour
Hide
Share